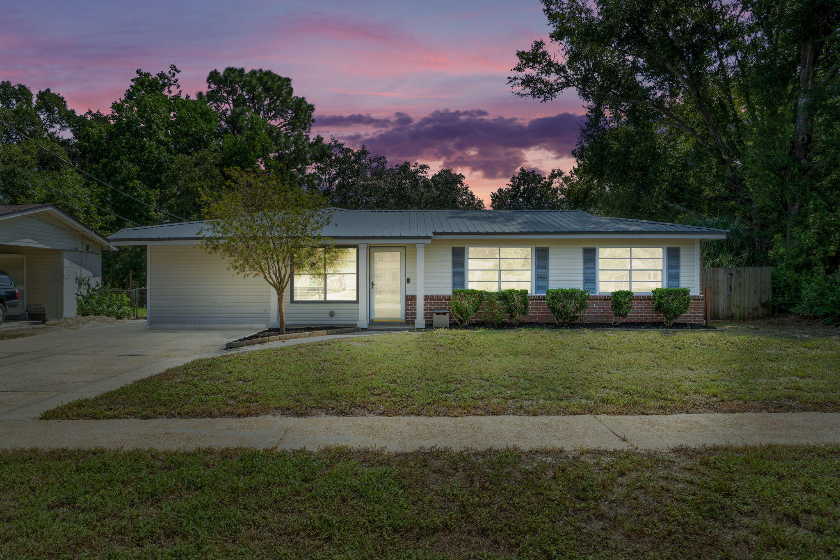
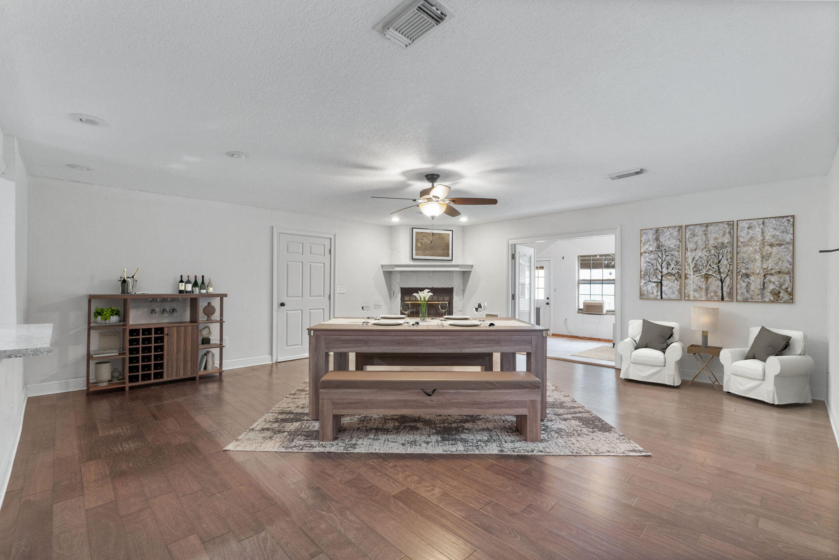
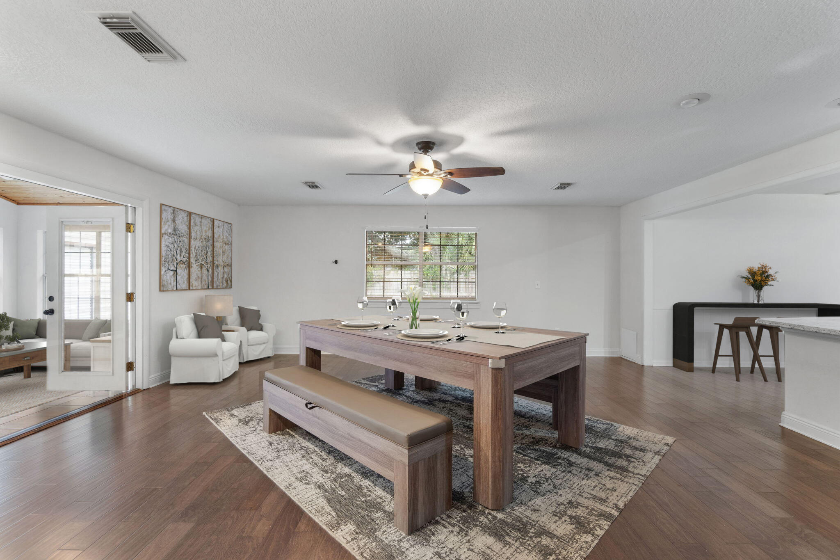
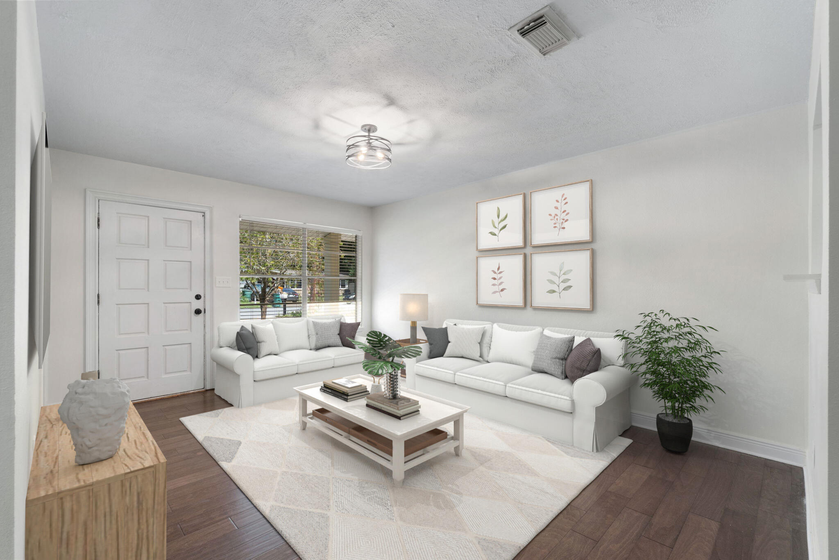
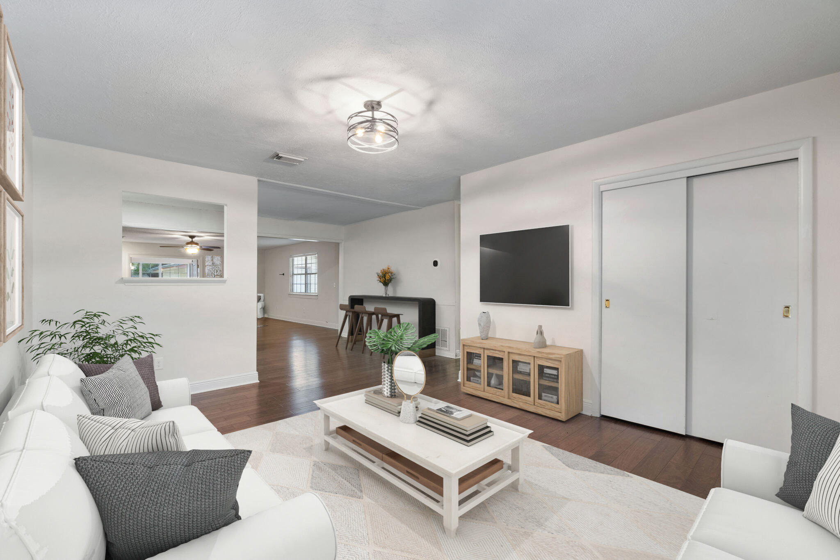
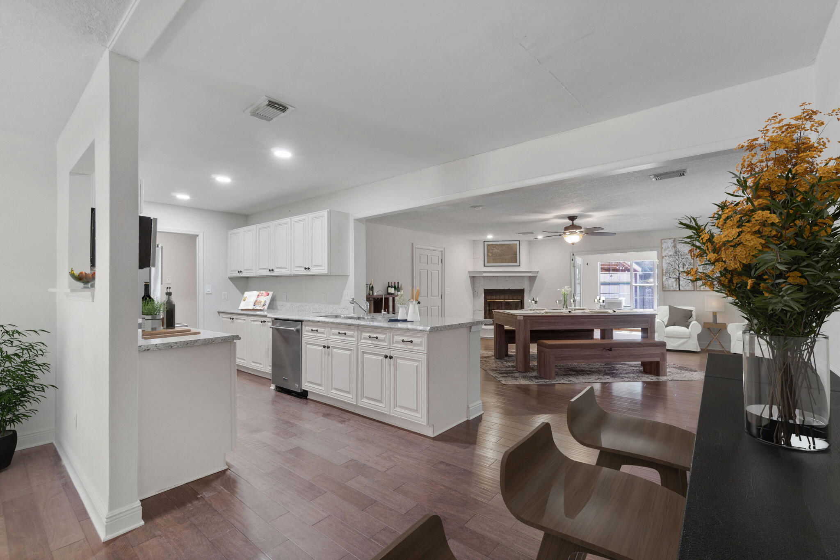
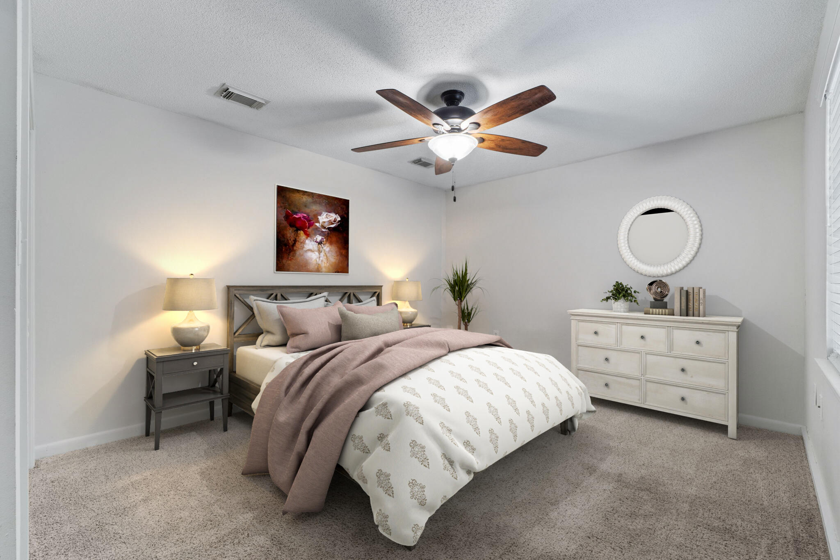
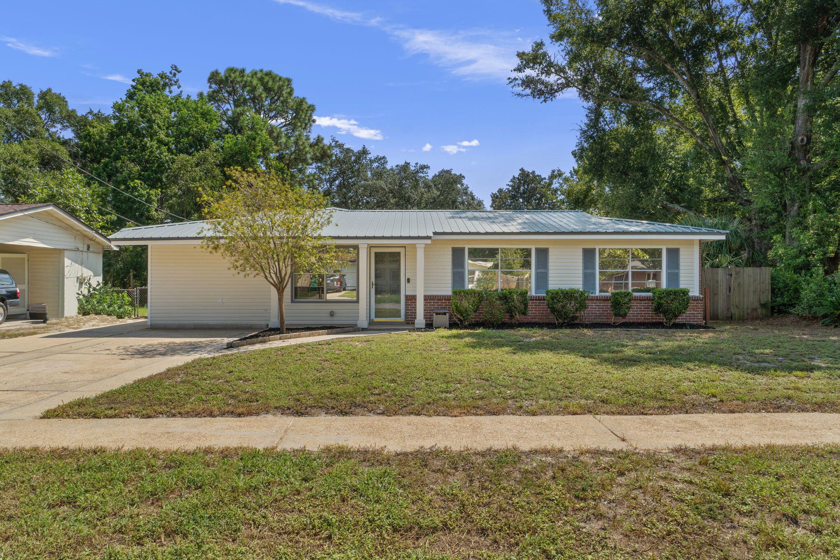
When you step inside this three-bedroom, two-bathroom home, you'll be greeted by a spacious open floor plan. Engineered wood flooring throughout the main areas creates a cohesive look through the entire living area.
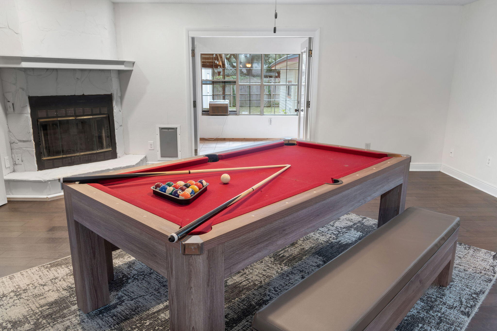
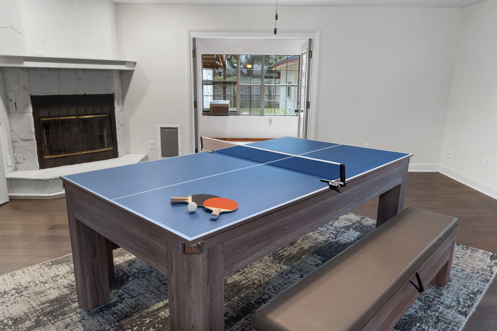
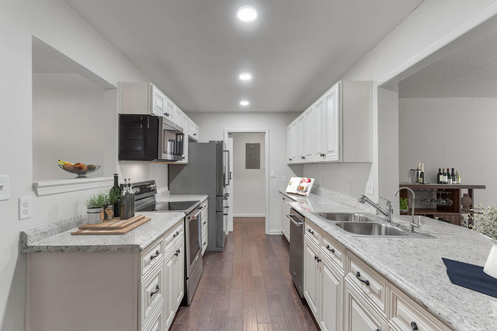
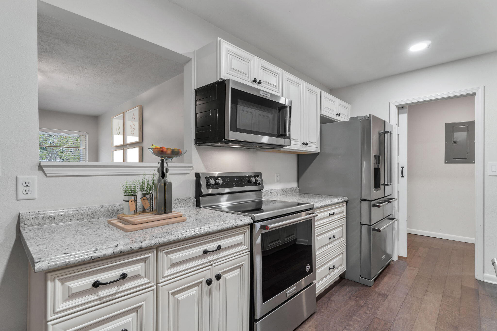
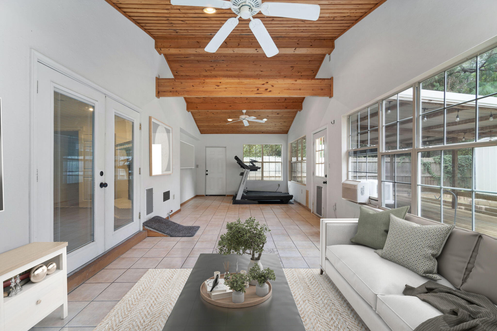
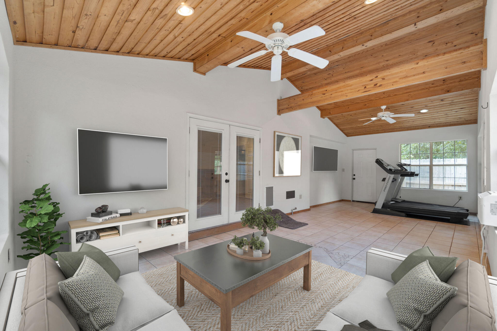
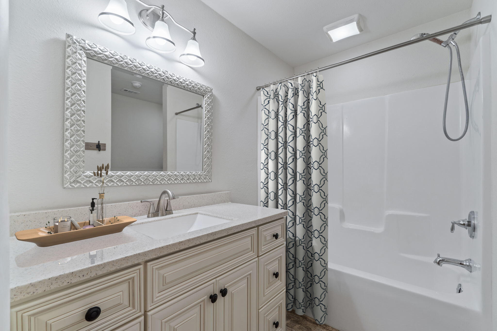
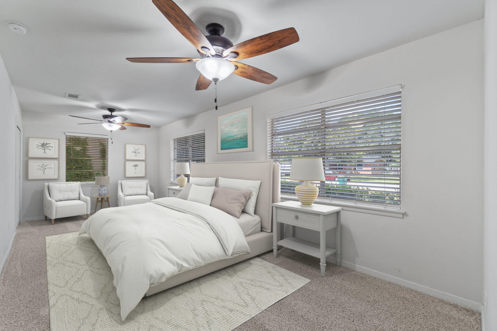
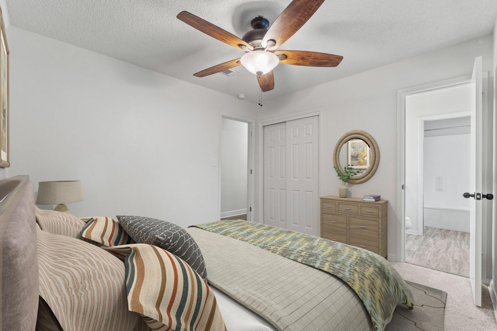
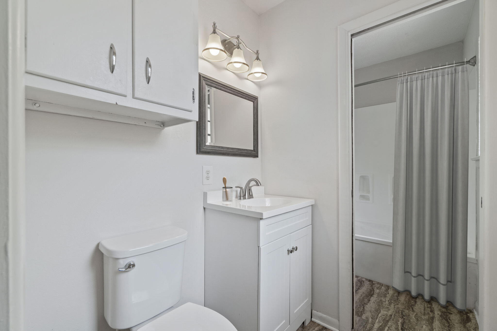
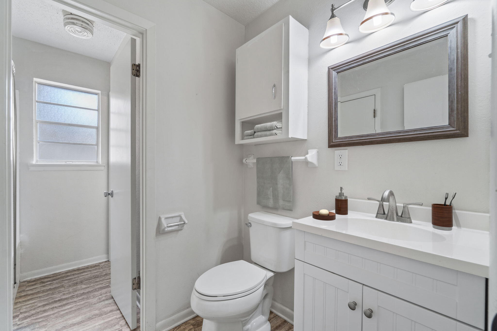
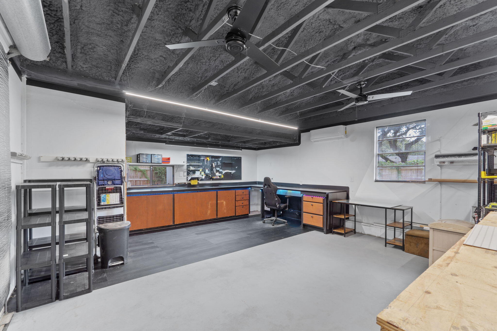
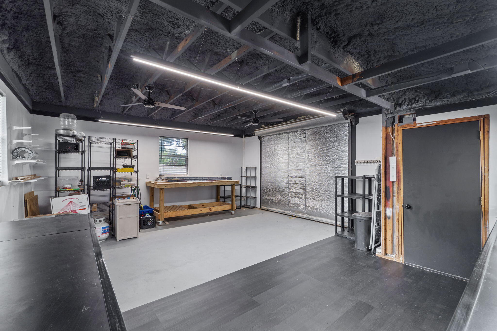
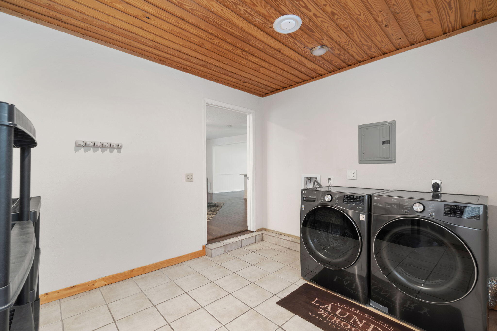
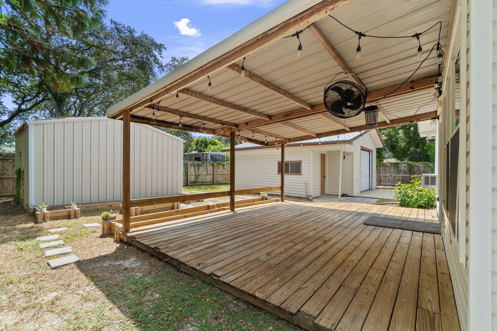
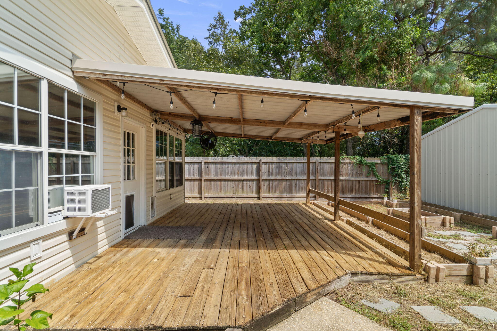
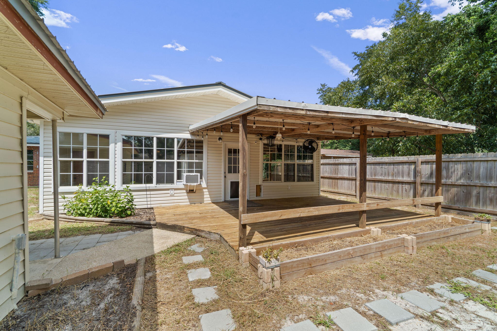
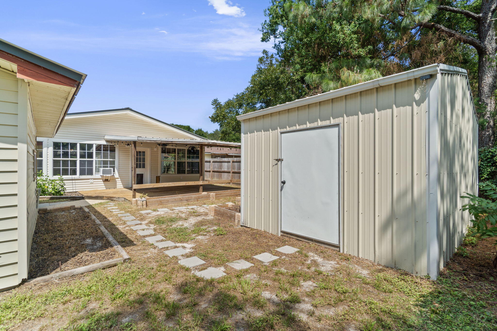
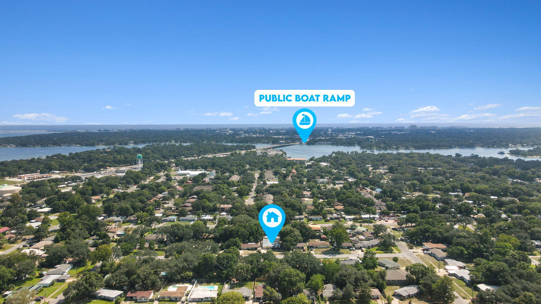
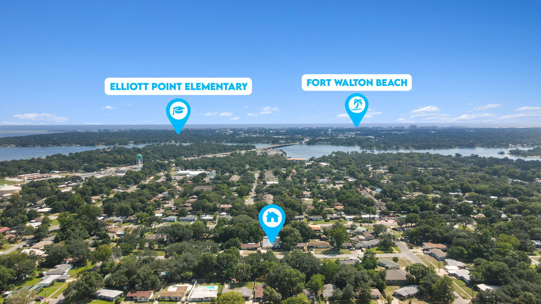
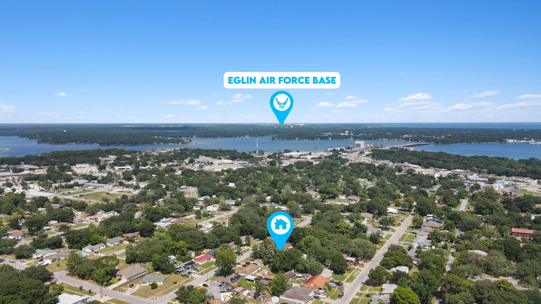
The kitchen is updated with newer cabinets with soft-close drawers, black hardware, marble-look counters, and KitchenAid stainless appliances. The primary bedroom has an exterior door, making it ideal for the owner, a roommate, or a guest to have privacy as they come and go. The bathroom has a modern single vanity, soft close drawers/doors, and a tub/shower combo. The split-bedroom floorplan offers two additional bedrooms located at the end of the main hallway, adjoined by a unique jack-and-jill bathroom. Enjoy a spacious living room, with a wood-burning fireplace and french doors leading to an enclosed Florida Room. From the Florida room, step outside to a covered wooden deck with plenty of space for your patio furniture and grill. Your backyard garage space has been converted into a heated and cooled office/workshop with a roll-up garage door all behind a privacy fence. This large space has a built-in desk, new insulation, a Mr. Cool Mini-Split, newly rewired, a new electric panel, smart lighting, and lots of storage. There is also a large interior laundry room with a additional storage space. Located in Fort Walton Beach, this home is convenient to Eglin Air Force Base, Hurlburt Field, and convenient to shopping, dining, parks, schools and more